Turnkey Homes
Your plot. Your home. One team.
Complete turnkey homes on the Costa Blanca, from a compact 90 m² two-bedroom home to family homes of 200 m² and more. Designed, licensed and built for you – from plot review to keys.

A home, not a project to manage
Azure designs and delivers complete homes for the Costa Blanca, built to the Spanish Building Code (CTE). Precision-engineered steel structures are combined with carefully chosen finishes to create homes that are light, comfortable and built to last. Every home in the collection is an adaptable starting point – size, layout, openings, finishes and services are developed around you, your plot and your budget.
Turnkey delivery.
Built to Spanish standards.
One point of contact.
The Home Collection
One design family, four sizes. Areas are approximate built areas – every model can be adapted in size, layout and number of storeys, and larger homes are designed individually.
Home 90
Approx. 90 m² · 2 bedrooms · 1–2 bathrooms · single storey. A calm, efficient single-level home with open living, kitchen and dining onto a shaded terrace.
Home 120
Approx. 120 m² · 3 bedrooms · 2 bathrooms · one or two storeys. Separate living and sleeping wings, with a main bedroom and en-suite.
Home 160
Approx. 160 m² · 4 bedrooms · 2–3 bathrooms · two storeys. Open living downstairs, a private upper floor and a ground-floor bedroom or study.
Home 200+
200 m² and above · 4–5 bedrooms · 3+ bathrooms · two storeys. Covered terrace, balcony, ground-floor guest suite and garden space for a pool.

Where would you like to live?
Tell us about your plot, the home you have in mind and your timescale. We'll come back to you within one working day with the next steps and an indicative budget.
From first conversation to keys
1. Conversation & plot review: your ideas, budget and timescale, plus land classification, access and planning rules.
2. Design & budget: layout, specification and an indicative budget for your home.
3. Project & licence: architect's project, structural calculations and the building licence application.
4. Build & handover: foundations, steel structure, envelope, services and finishes – then final inspection and your keys.
Each stage is agreed before the next begins, so you always know the scope, the cost and the next decision.

Built to last
A galvanised steel structure engineered to the Spanish Building Code (CTE), on foundations designed for your plot. Choose a modular steel-structure home, or a steel frame on a reinforced-concrete slab with the option of a full basement, subject to plot and survey. Steel does not rot, warp or suffer from termites.
Clear scope from the start
Typically included: architect's project coordination and calculations, foundations, galvanised steel structure, insulation, cladding, windows, electrics, plumbing, heating and cooling, fitted kitchen, bathrooms and finishes. Quoted separately: the land, licence fees and taxes, utility connections, landscaping and pools, furniture and IVA. Every quotation is itemised line by line.
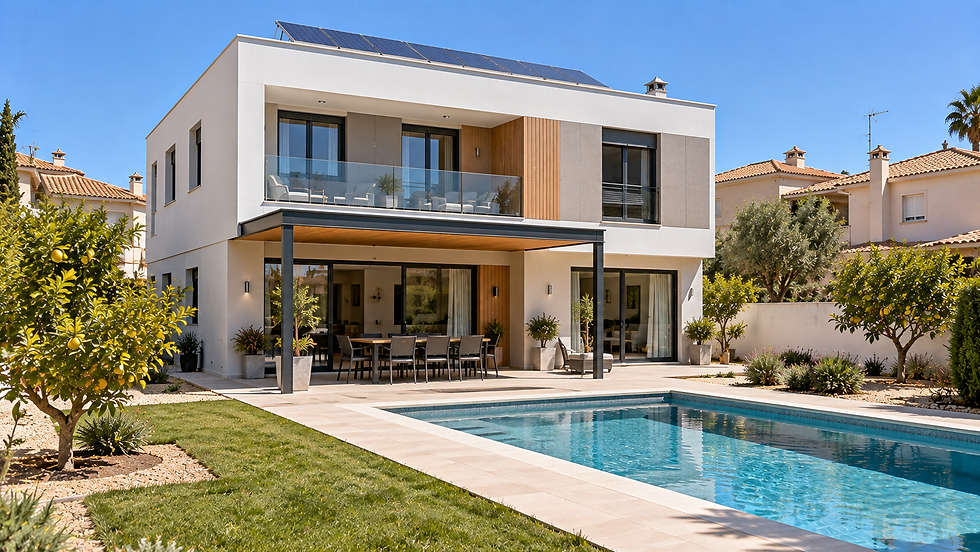
Images are design concepts. The four homes are adaptable starting points, not fixed specifications. Final proposals remain subject to site survey, technical design, structural calculation and the applicable approvals.
Start with the plot
Whether a home can be built – and how large – depends on the land classification and local planning rules. Urban land (suelo urbano) is normally suitable; rustic land (suelo rústico) is often restricted, so we recommend a feasibility check before you buy or design. No plot yet? Tell us where you are looking.